Loft Air Conditioning: Keeping a Loft Conversion Cool in Summer (2026)
Loft air conditioning usually means a split unit. Why lofts overheat, what to try first, units for sloping ceilings, sizing, planning and the F-gas law.
Electrical ExchangePublished · Updated · 8 min read


The quick answer
Loft conversions run hotter than other bedrooms because they sit right under the roof, with little thermal mass to absorb the heat. Try shading and night ventilation first: in UCL's modelling they cut loft overheating sharply, in a well-insulated loft with roof windows open at night. If the room still overheats, a split system is the usual answer: a wall unit high on a gable or dormer wall, a floor-standing unit under the slope, or a concealed unit in a ceiling void. In England the outdoor unit can't go on a pitched roof under permitted development, and the law requires F-gas qualifications to install the refrigerant side.
Loft air conditioning is usually the answer once a converted loft has proved too hot to sleep or work in, not the first thing to try. Rooms directly under a roof are known to run hotter than the rest of the house, and shading and ventilation can take out a lot of the heat first. When they can’t, a split system cools the room in summer and heats it in winter. Here’s what to try, which units suit a sloping ceiling, how to size one, and the rules that decide where everything goes.
Why loft conversions overheat
Modelling a converted loft in a 1919 to 1944 semi-detached house in London, insulated to Building Regulations standards, researchers at UCL found 10 times more overheating degree-hours in the loft than the average of the home’s conventional bedrooms in current hot summers. The room sits directly below the roof, it’s small, and its walls have little thermal mass to soak up heat; less roof insulation may make it worse. And as the Met Office puts it, warm air is less dense than cold air, so it rises. The same team found converted lofts in 5.8% of homes in England, most often in semi-detached houses.
Summer 2026 showed why it matters here. At the Met Office’s Hurn station, in the Christchurch area, July averaged a daily high of 28.0°C on provisional figures: the warmest month by daytime highs in a record going back to 1957, and almost 6°C above the 1991 to 2020 July average.
What to try before air conditioning
The UCL team then modelled passive fixes one at a time on the loft’s two roof windows:
| Measure | Cut in night-time overheating degree-hours |
|---|---|
| External shutters | 96% |
| Night purge ventilation (a roof window open 10pm to 7am) | 89% |
| Reflective solar control film | 86% |
| Ventilating two hours before bedtime | 64% |
| Internal curtains | 57% |
| Internal roller blinds | 50% |
Night and advance ventilation, plus curtains or blinds, gave the best value. Shutters may be hard to use on roof windows and the film raised winter heating demand by 15%. Nine measures together cut overheating almost to zero, but that assumed a well-insulated roof and roof windows left open at night.
The UK Health Security Agency’s Beat the heat advice (updated 21 July 2026) agrees: close blinds and curtains on windows in direct sunlight, open windows when the air feels cooler outside, for example at night, and use fans below 35°C. The Energy Saving Trust adds that insulating a loft conversion stops rooms getting too hot in summer, though it’s a job for trained installers.
Approved Document O, England’s overheating rule since 15 June 2022, also puts passive measures before mechanical cooling, but it applies to new residential buildings only, not to converting the loft of an existing house.
Good to know In UCL’s modelling, shading and night ventilation cut loft overheating sharply, in a well-insulated loft whose roof windows could be left open at night.
Loft air conditioning unit types compared
If the loft still overheats, a split system is the usual fix: in the words of the government’s Cooling in the UK report (2021), “an external compressor unit (often wall mounted) and an internal distribution unit”. It’s what we fit through our air conditioning installation service.
| Unit type | Where it goes in a loft | What to know |
|---|---|---|
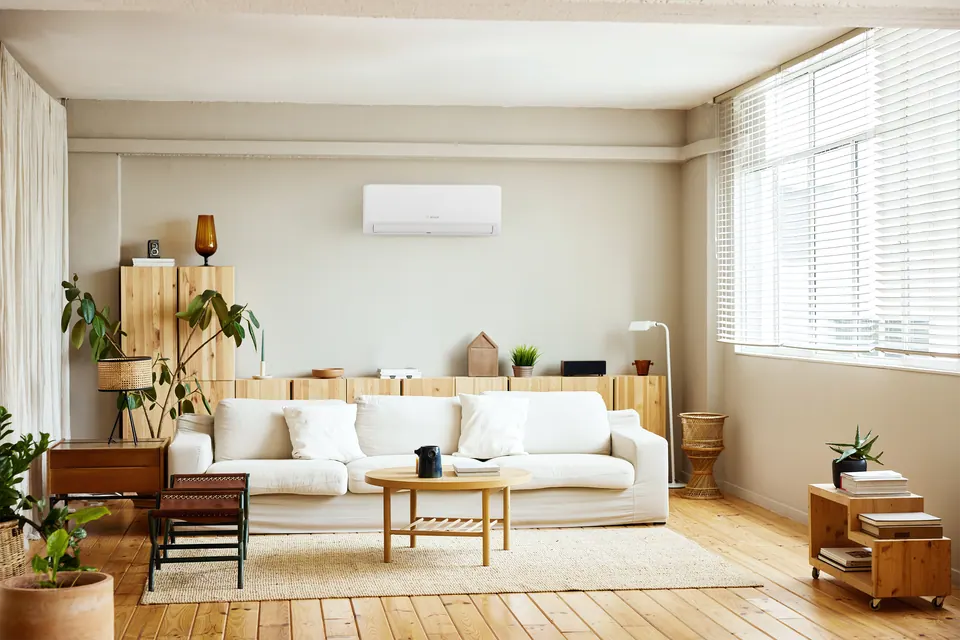
| Wall-mounted split | A gable, party or dormer wall with enough height | Daikin’s Perfera wall unit goes at least 1.8 m above the floor |
| Floor-standing split | Low down, under the slope | Daikin’s floor-standing Perfera is 600 mm tall and cools at up to 5.0 kW |
| Concealed ceiling | In a ceiling void, with only grilles on show | Daikin’s needs a void of 240 mm or more and can serve more than one room |
| Portable | On the floor, venting through a hose | Designed for temporary use, pushing warm air out of a window |
Wall-mounted units and sloping ceilings
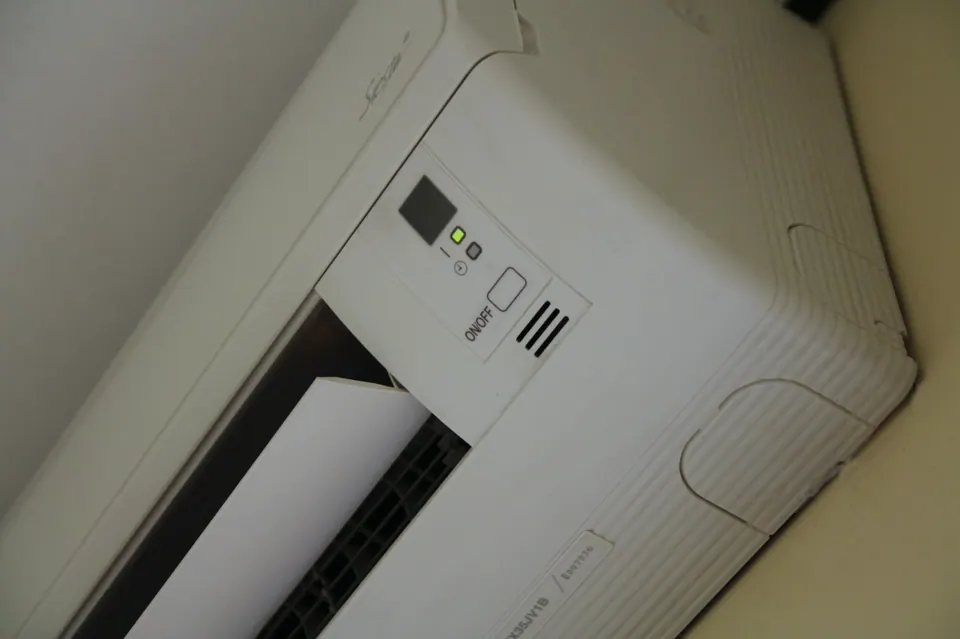
A wall unit needs height. Daikin’s installer guide for its Perfera wall units says at least 1.8 m from the floor, and advises against spots in the path of direct sunlight, worth remembering under a roof window. If the walls under the slope are lower, that leaves a gable or party wall, or a dormer face with the height. Bosch’s Climate 3200i comes in 2.6, 3.5, 5.3 and 7 kW sizes, and it and the Daikin units we fit heat as well as cool. For a loft bedroom, our guide to choosing air conditioning for a bedroom covers where to aim the airflow.
Floor-standing and concealed units
Where no wall is tall enough, a floor-standing unit sits low under the slope. Daikin’s floor-standing Perfera is 600 mm tall, cools at up to 5.0 kW and, in Daikin’s words, “warms the floor for better heat distribution” in winter.
A concealed ceiling unit hides the indoor unit altogether. Daikin’s is 200 mm high, needs a false ceiling space of 240 mm or more and works with flexible ducts of varying lengths, so only the grilles show, and one unit can heat and cool multiple rooms. Whether a lowered ceiling or the eaves space can give it that room is a question for the survey.
Sizing a loft unit in kW
Daikin’s size guide starts at about 0.1 kW per square metre for typical UK homes, assuming a 2.4 m ceiling, then adjusts for heat gain:
- a well-insulated 20 m² bedroom might need only 2 kW, a poorly insulated, sun-facing one about 2.5 kW;
- large south- or west-facing windows often call for 10 to 20% more;
- add about 0.18 kW for each person beyond two;
- home offices with several computers need extra cooling.
Roof windows make those adjustments matter in a loft. Daikin warns that oversizing “leads to increased running costs and noisy operation”, while an undersized unit runs constantly. We check room sizes and layout at our free on-site consultation, then size the unit for the room.
Routing the pipes and drain from the top floor
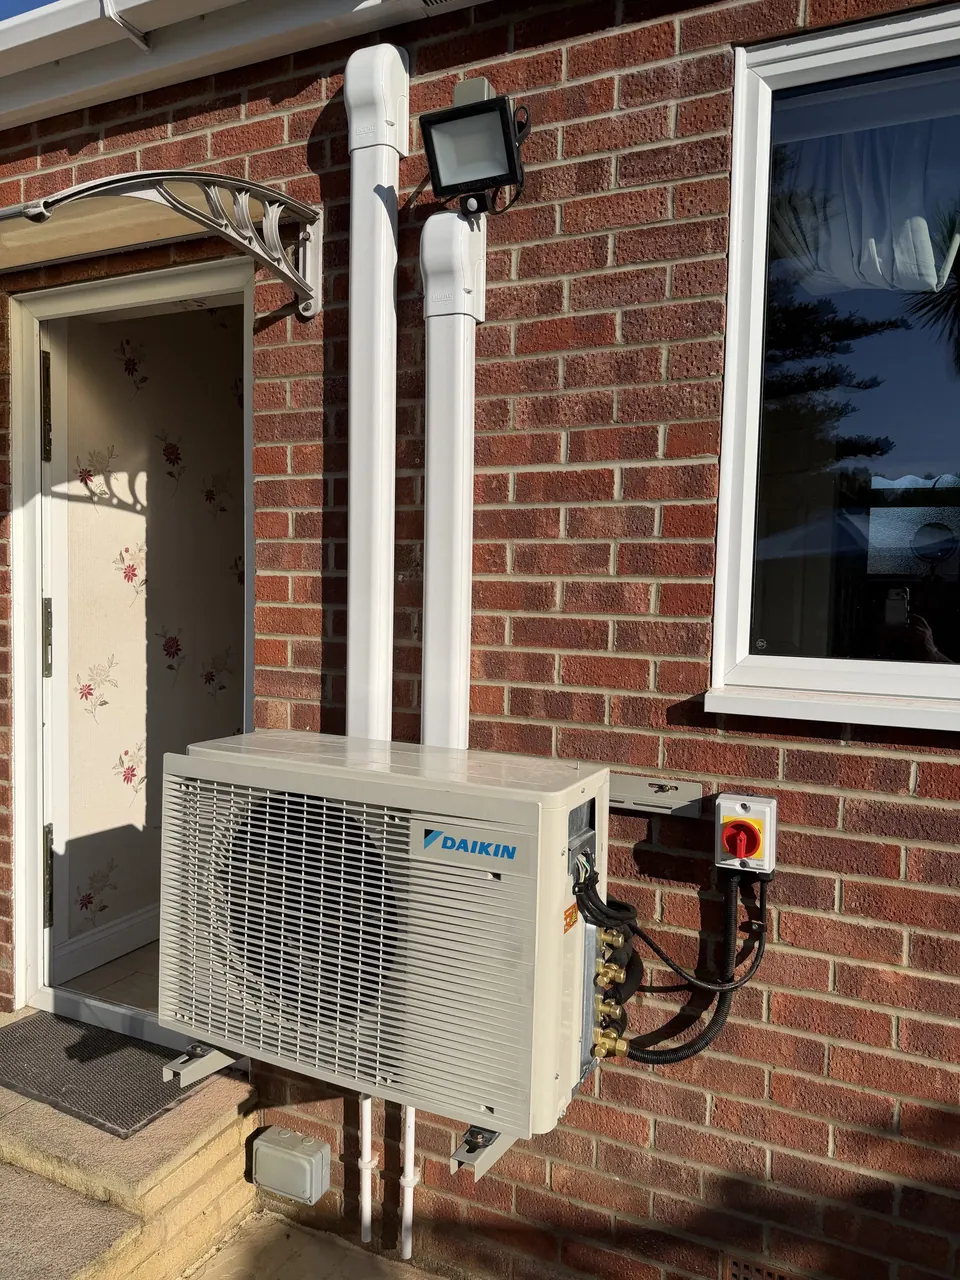
From a loft, the refrigerant pipes, the cable between the units and the condensate drain hose have further to travel. Daikin’s installer guide for its RXM-R outdoor units allows up to 20 m of pipe and 15 m of height difference between indoor and outdoor units, and says to keep pipework as short as possible. The drain hose must slope downwards all the way, with no traps, through a 65 mm wall hole sloping down to the outside.
So the route down the house and the outdoor unit’s spot are planned together. A run through a loft space takes longer than a simple wall-to-wall one, and a high wall can mean access equipment.
Where the outdoor unit can go under the 2025 planning rules
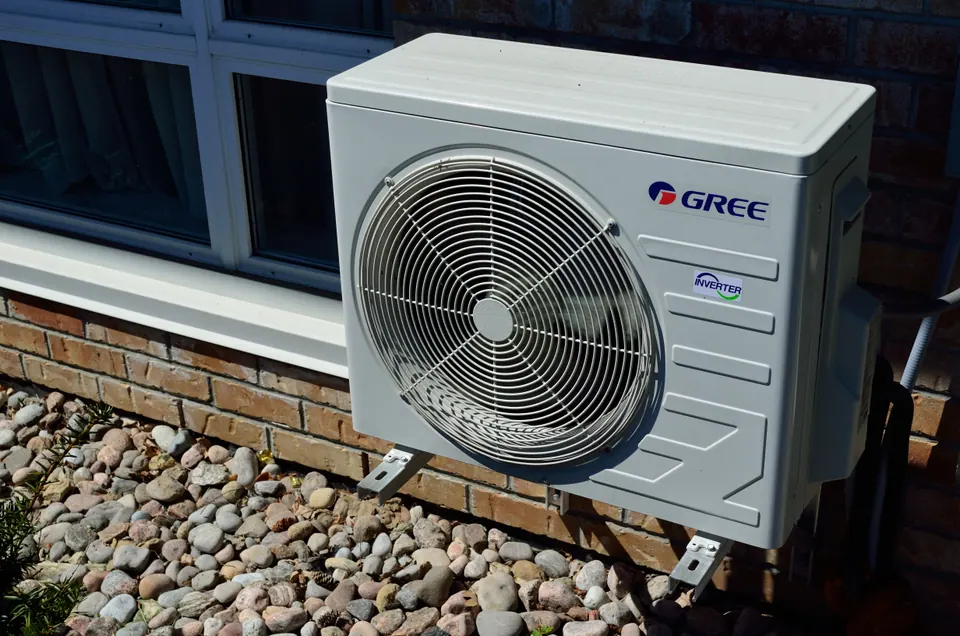
Since 29 May 2025, England’s permitted development right for air source heat pumps (Class G) has covered units that cool as well as heat, which the government said would let air-to-air heat pumps benefit. For a loft, the key conditions are:
- not on a pitched roof, so not on the slope beside the loft;
- on a flat roof, such as a dormer’s, at least 1 m from the edge;
- outside a conservation area, not on a road-facing wall above ground-floor level;
- not used solely for cooling;
- within 37 dB(A) at 1 m from a neighbour’s habitable-room door or window, by the MCS 020 a) calculation, which never uses low-noise mode;
- up to 1.5 m³, with one unit on a house that isn’t detached and two on a detached house.
The old 1 m boundary rule has gone. That leaves the ground, a bracket on a wall that doesn’t face the road, or a flat roof with room to spare. Where only one unit is allowed, Daikin’s multi-split runs up to five indoor units from one outdoor unit. Our guide to air conditioning noise covers how loud the outdoor unit sounds.
Conservation areas and listed buildings
In a conservation area, the unit also can’t go on a wall or roof facing a road, or nearer the road than the house. BCP Council counts 48 conservation areas across Bournemouth, Christchurch and Poole, 11 of them in Christchurch, including Burton and Winkton, where minor work without permission is more limited. Permitted development doesn’t cover a listed building or its curtilage at all, and under the Planning (Listed Buildings and Conservation Areas) Act 1990, works affecting a listed building’s character need consent. When we’re fitting air conditioning to Christchurch homes, siting is worked out at the free on-site consultation, not assumed from the address.
Good to know Under permitted development, a loft’s outdoor unit can’t go on the pitched roof, and a flat roof needs a metre’s clearance from the edge, and mustn’t face a road in a conservation area.
The F-gas law for split systems
GOV.UK says you need qualifications to install new systems containing F gas, and that working with F gas without the correct qualifications is against the law; a category 2 certificate covers systems with less than 3 kg. Companies installing for other people also need company certification, and anyone selling a split system that isn’t hermetically sealed must ask for the details of the technician who’ll install it. Since 2025, new single splits under 3 kg can’t use an F gas with a global warming potential above 750; Daikin’s RXM outdoor units use R-32, at 675. Whoever you use, ask to see their certificate.
Good to know By law, the refrigerant side of a split system has to be installed by someone holding the right F-gas qualification.
A dedicated electrical circuit
Daikin’s installer guide calls for a dedicated power circuit, never shared with another appliance, with an earth leakage protector and a 10 A or 13 A circuit breaker depending on size, and says all wiring must be done by an authorised electrician. The supply goes to the outdoor unit, not the indoor one, with a 4-core cable running up to the loft alongside the pipes. In England, a new circuit is notifiable work under Part P of the Building Regulations. It isn’t a DIY job: leave the consumer unit closed and use an electrician. Our team also takes on wiring and circuit breaker jobs around the home.
So, is loft air conditioning right for your loft?
Start with shading and night ventilation; if the loft still overheats, a split system is the next step. Your walls decide the unit type, the heat coming in decides the size, and the planning rules and pipe limits decide where the outdoor unit goes. Like all the air-to-air systems we fit, it heats the loft in winter too. Book a free survey and we’ll measure the room, check the route down the house and plan where each part of your loft air conditioning goes.
Questions we're often asked
- Can the outdoor unit go on the roof next to my loft?
- Not on a pitched roof under permitted development: Class G rules that out. A flat roof, such as a dormer's, can qualify with the unit at least a metre from the edge, but not if it faces a road in a conservation area. Otherwise it goes on a wall bracket or the ground.
- Will a portable air conditioner cool a loft?
- It can take the edge off, but it's a stopgap. A portable unit has to push its warm air outside through a hose, and the government's Cooling in the UK report notes that needing an exhaust path limits where portables can be used. Industry figures interviewed for it called them a poor solution: noisy, with condensate to empty.
- Does loft air conditioning need its own circuit?
- Yes. Daikin's installation guidance calls for a dedicated circuit that no other appliance shares, protected by an earth leakage device, and says the wiring must be done by an authorised electrician. Adding a circuit counts as notifiable work under Part P in England, so it isn't one to attempt yourself.
- How long does it take to fit air conditioning in a loft?
- After a free on-site consultation, we design and size the system within 48 hours, and the installation takes one to two days, then it's tested, commissioned and handed over. Loft jobs can sit at the longer end, as piping through a loft space takes more time than a straight wall-to-wall run.
- Can the same unit heat the loft in winter?
- Yes. Daikin and Bosch both make their split units for heating as well as cooling, and Daikin's floor-standing Perfera heats at up to 5.8 kW. Heating matters for planning too: permitted development only covers an air-to-air unit that isn't used solely for cooling, so a cooling-only unit would need a planning application.